 Listing Courtesy of: MichRic / Listed By: Mary Salhaney-Tjoelker, Coldwell Banker Schmidt Realtors
 3516 Goodwood Drive SE Grand Rapids, MI 49546
Active (8 Days)
$2,200,000 (USD)
Description
MLS #:
26024367
26024367
Taxes
$14,415
$14,415
Lot Size
1.08 acres
1.08 acres
Type
Single-Family Home
Single-Family Home
Year Built
2010
2010
County
Kent County
Kent County
Listed By
Mary Salhaney-Tjoelker, Coldwell Banker Schmidt Realtors
Source
MichRic
Last checked May 30 2026 at 10:49 PM GMT+0000
MichRic
Last checked May 30 2026 at 10:49 PM GMT+0000
Bathroom Details
- Full Bathrooms: 4
- Half Bathroom: 1
Heating and Cooling
- Forced Air
- Central Air
Basement Information
- Walk-Out Access
Flooring
- Carpet
- Tile
- Wood
- Stone
Exterior Features
- Stone
Utility Information
- Sewer: Septic Tank
School Information
- Elementary School: Pine Ridge Elementary School
- Middle School: Central Middle School
- High School: Forest Hills Central High School
Garage
- Attached Garage
Parking
- Attached
- Garage Door Opener
- Garage Faces Side
Stories
- 2.00000000
Living Area
- 3,988 sqft
Location
Disclaimer: Copyright 2026 Michigan Regional Information Center (MichRIC). All rights reserved. This information is deemed reliable, but not guaranteed. The information being provided is for consumers’ personal, non-commercial use and may not be used for any purpose other than to identify prospective properties consumers may be interested in purchasing. Data last updated 5/30/26 15:49

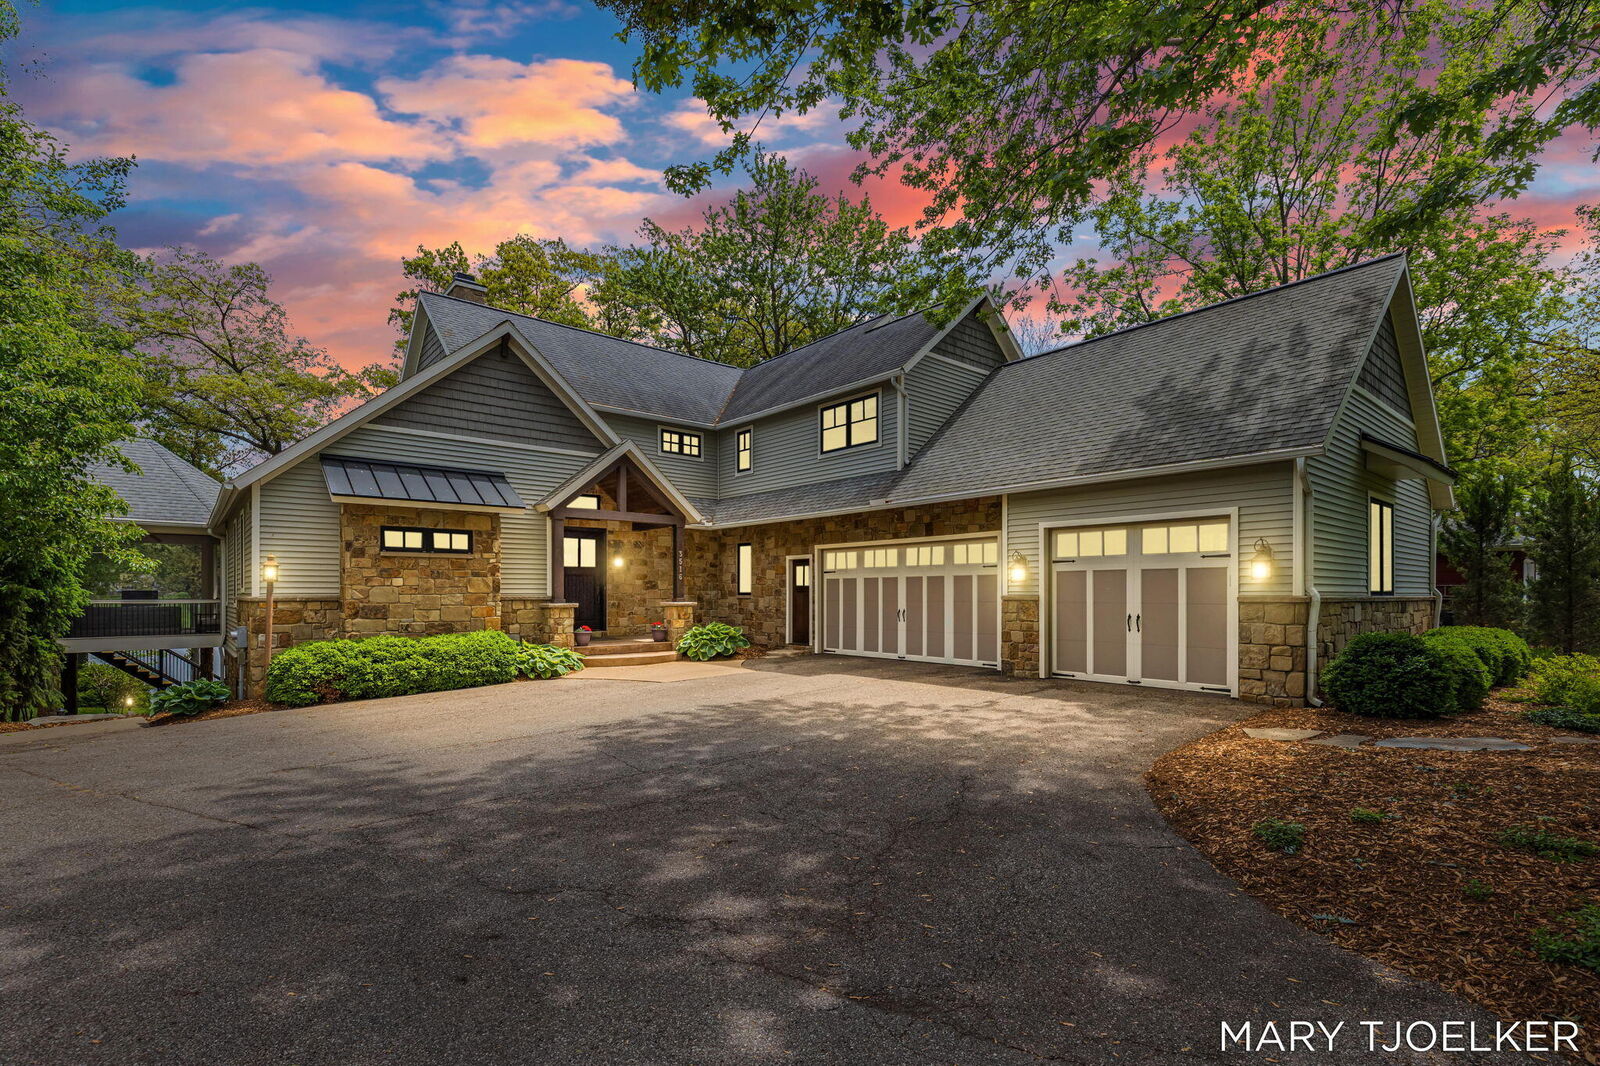
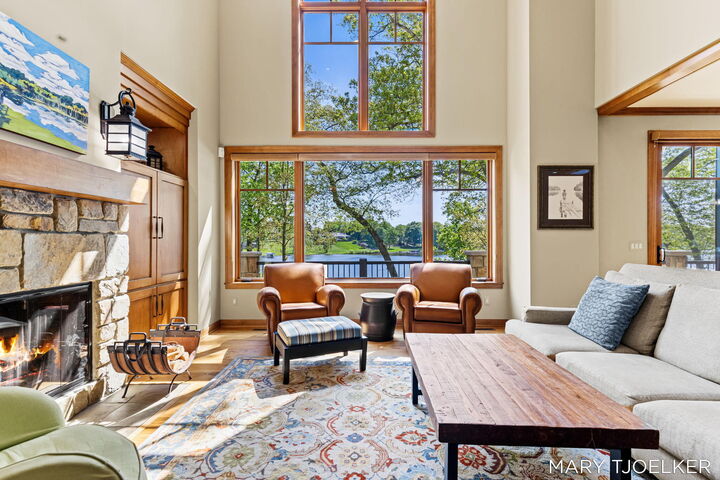
The main floor is an entertainer's dream, featuring a cooking enthusiast's kitchen with an expansive center island and a unique formal dining room that includes a custom-built dining table. Step out into the dual-access screened-in porch to take in the panoramic water views, or retreat to the main-floor primary suite, complete with radiant heated bathroom floors. Everyday convenience is thoughtfully addressed with a main-floor laundry room, a custom mudroom configured as a charging and tech media center, and an attached 3-stall garage equipped with camera-enabled openers.
Upstairs, you will find a loft library, excessive storage, and three spacious bedrooms--one boasting a private en-suite and the other two sharing a dual-access bathroom.
The true walk-out lower level is built for gathering. Custom radiant in-floor heating runs throughout this sprawling recreation space, which easily accommodates a pool table and features a built-in bar, a wine cellar, a dedicated home office, a full bathroom, and a fifth bedroom.
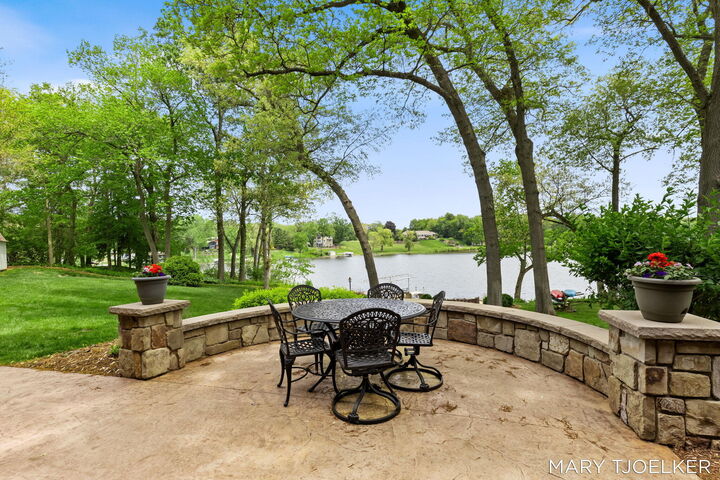
Head outside to experience a seamless transition to your turnkey riverfront fun. An effortless incline provides a direct path to the river's edge, and you can enter right in the solid, sand riverbed that makes wading a breeze. Stoke the fire on the al fresco river terrace, designed with a built-in fire pit right at the water's edge and ample room for relaxing. The lush landscaping is supported by a river-drawn sprinkler system, and the property features a custom invisible dog fence, featuring rods that extend into the water and a brilliant toggle switch to keep pets off winter ice.